Laboratory certified to ISO/IEC 17025 · ANAB Number: AC-1969

Calibration meets international standards.

Part of Micro Precision, USA — headquartered in Grass Valley, California — founded in 1969

50.000+Calibrated by Micro Precision Vietnam
700+Factory in Vietnam
14 yearsProviding services in Vietnam

Micro Precision specializes in providing calibration services for electrical and electronic equipment, radio frequency (RF) equipment, mechanical, dimensional, optical, and more. Our in-depth repair services, down to individual components, result in significantly lower costs compared to manufacturers.
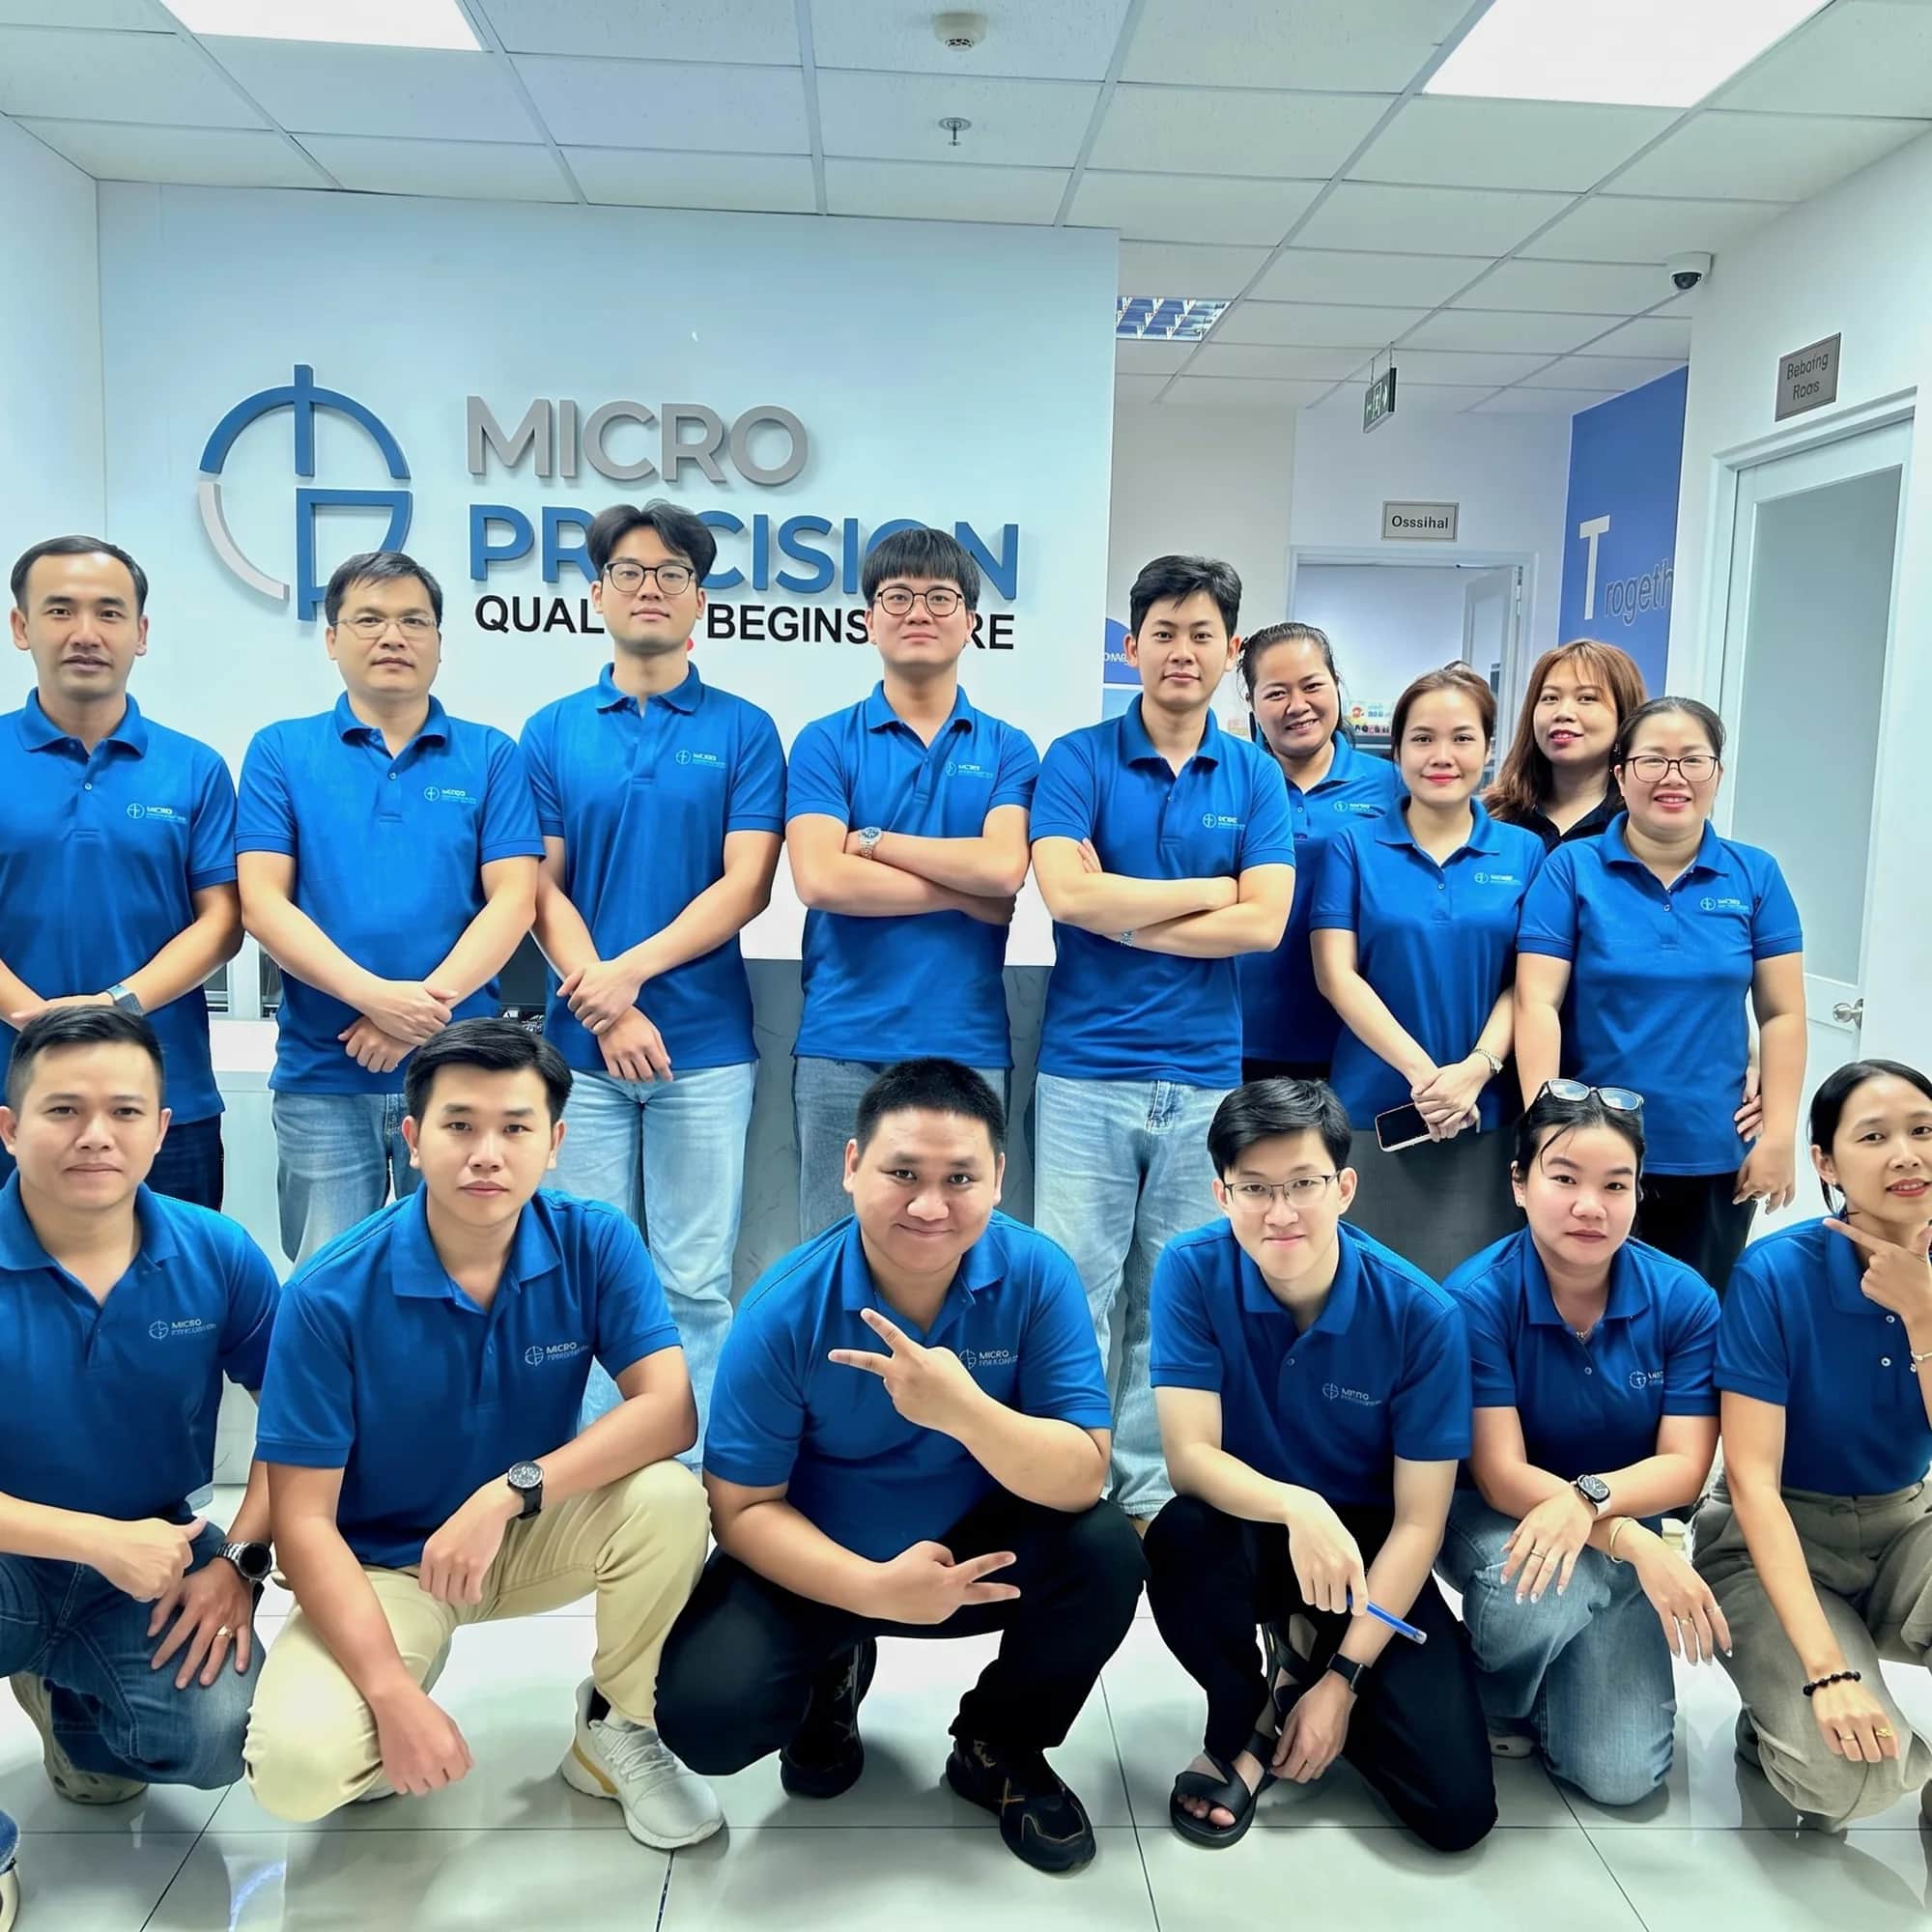
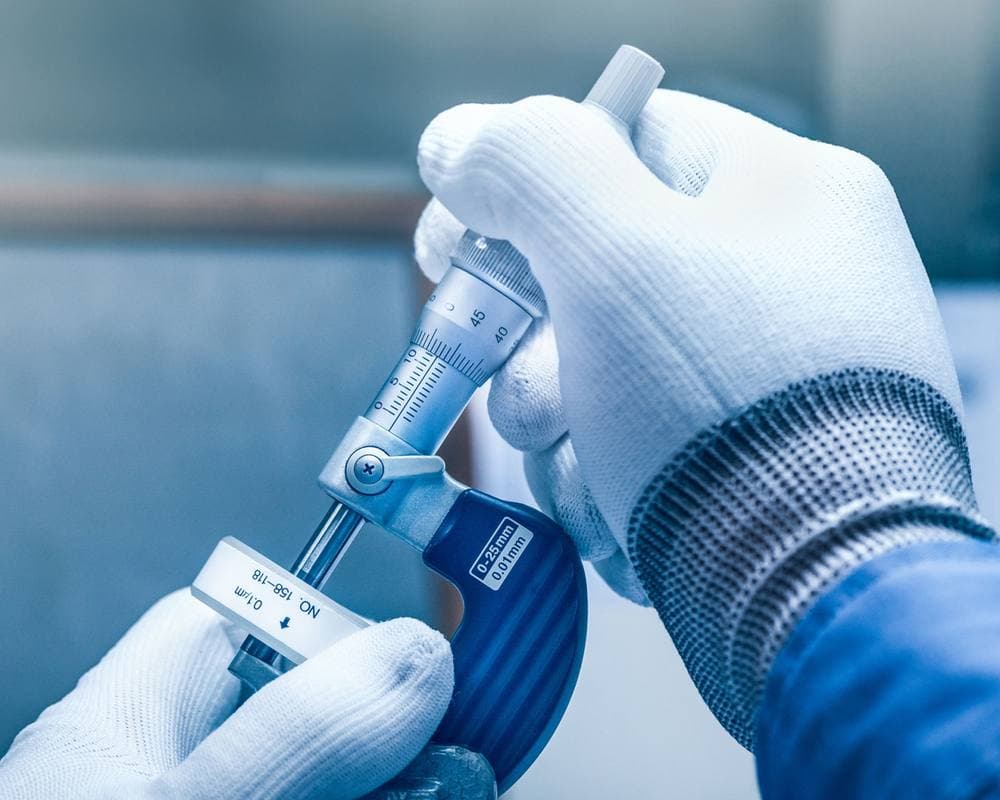
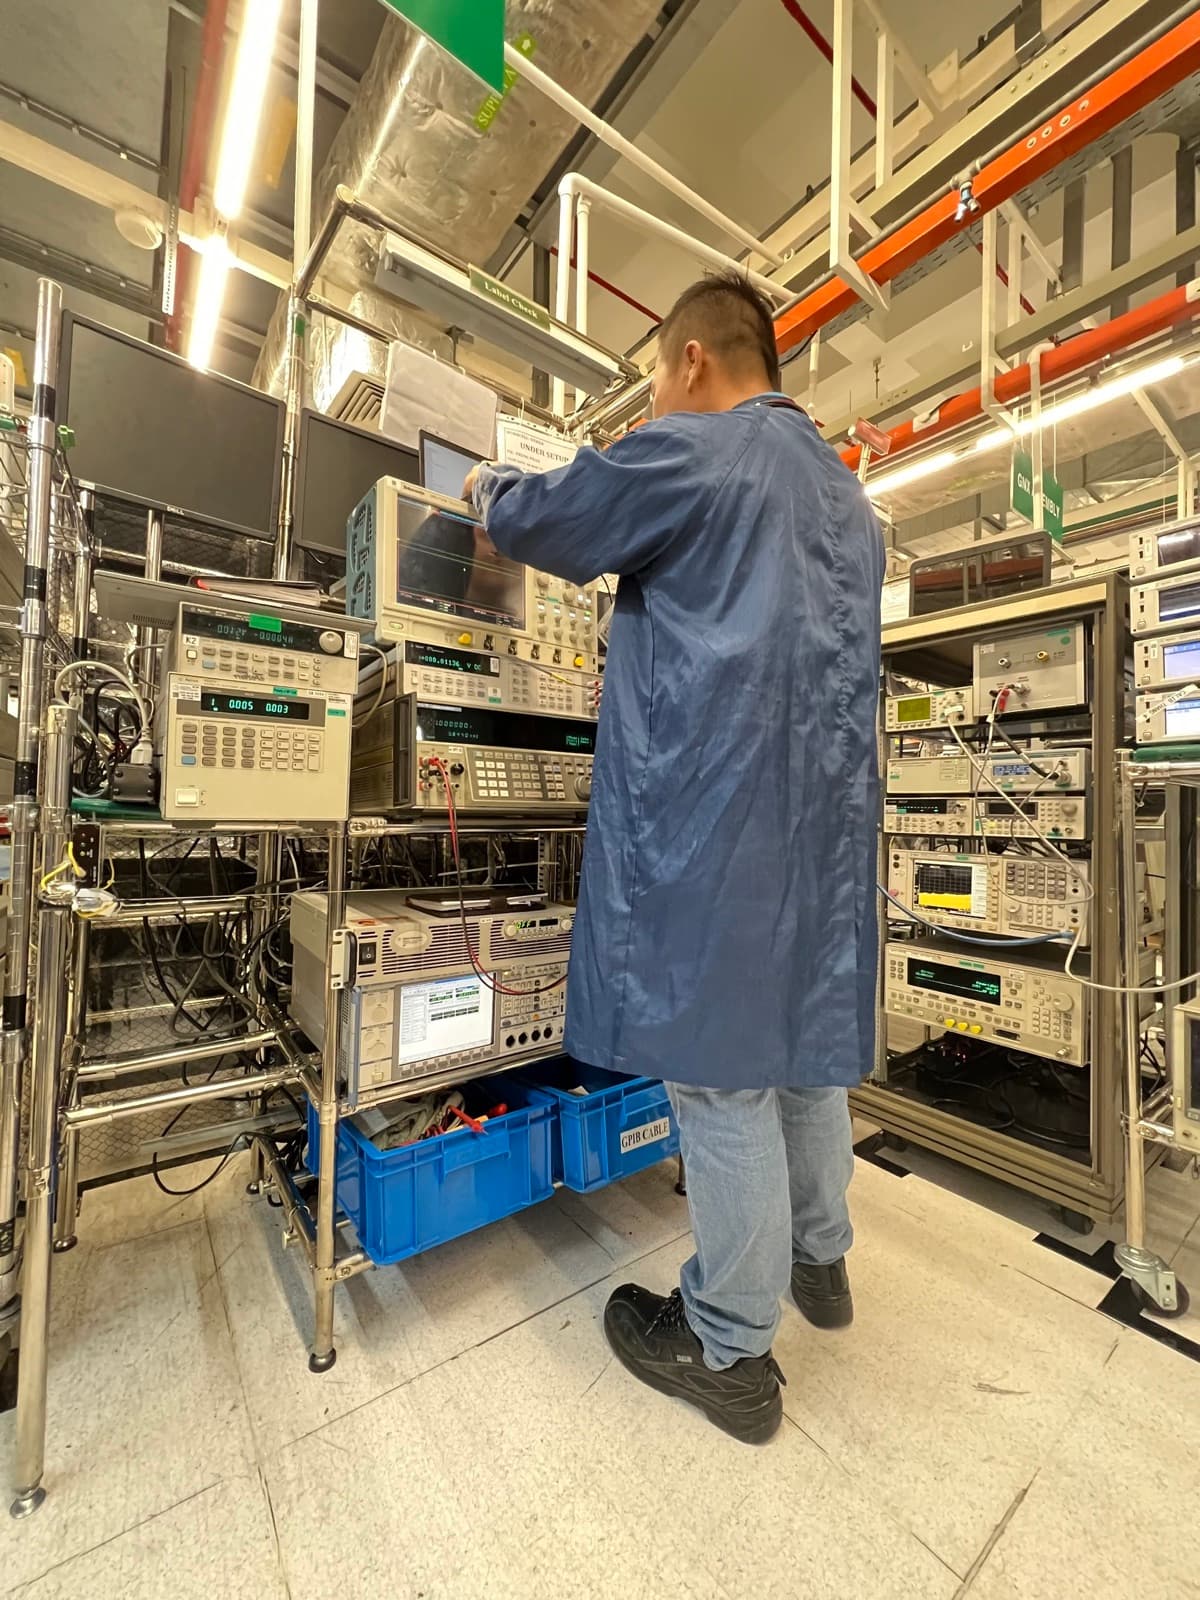
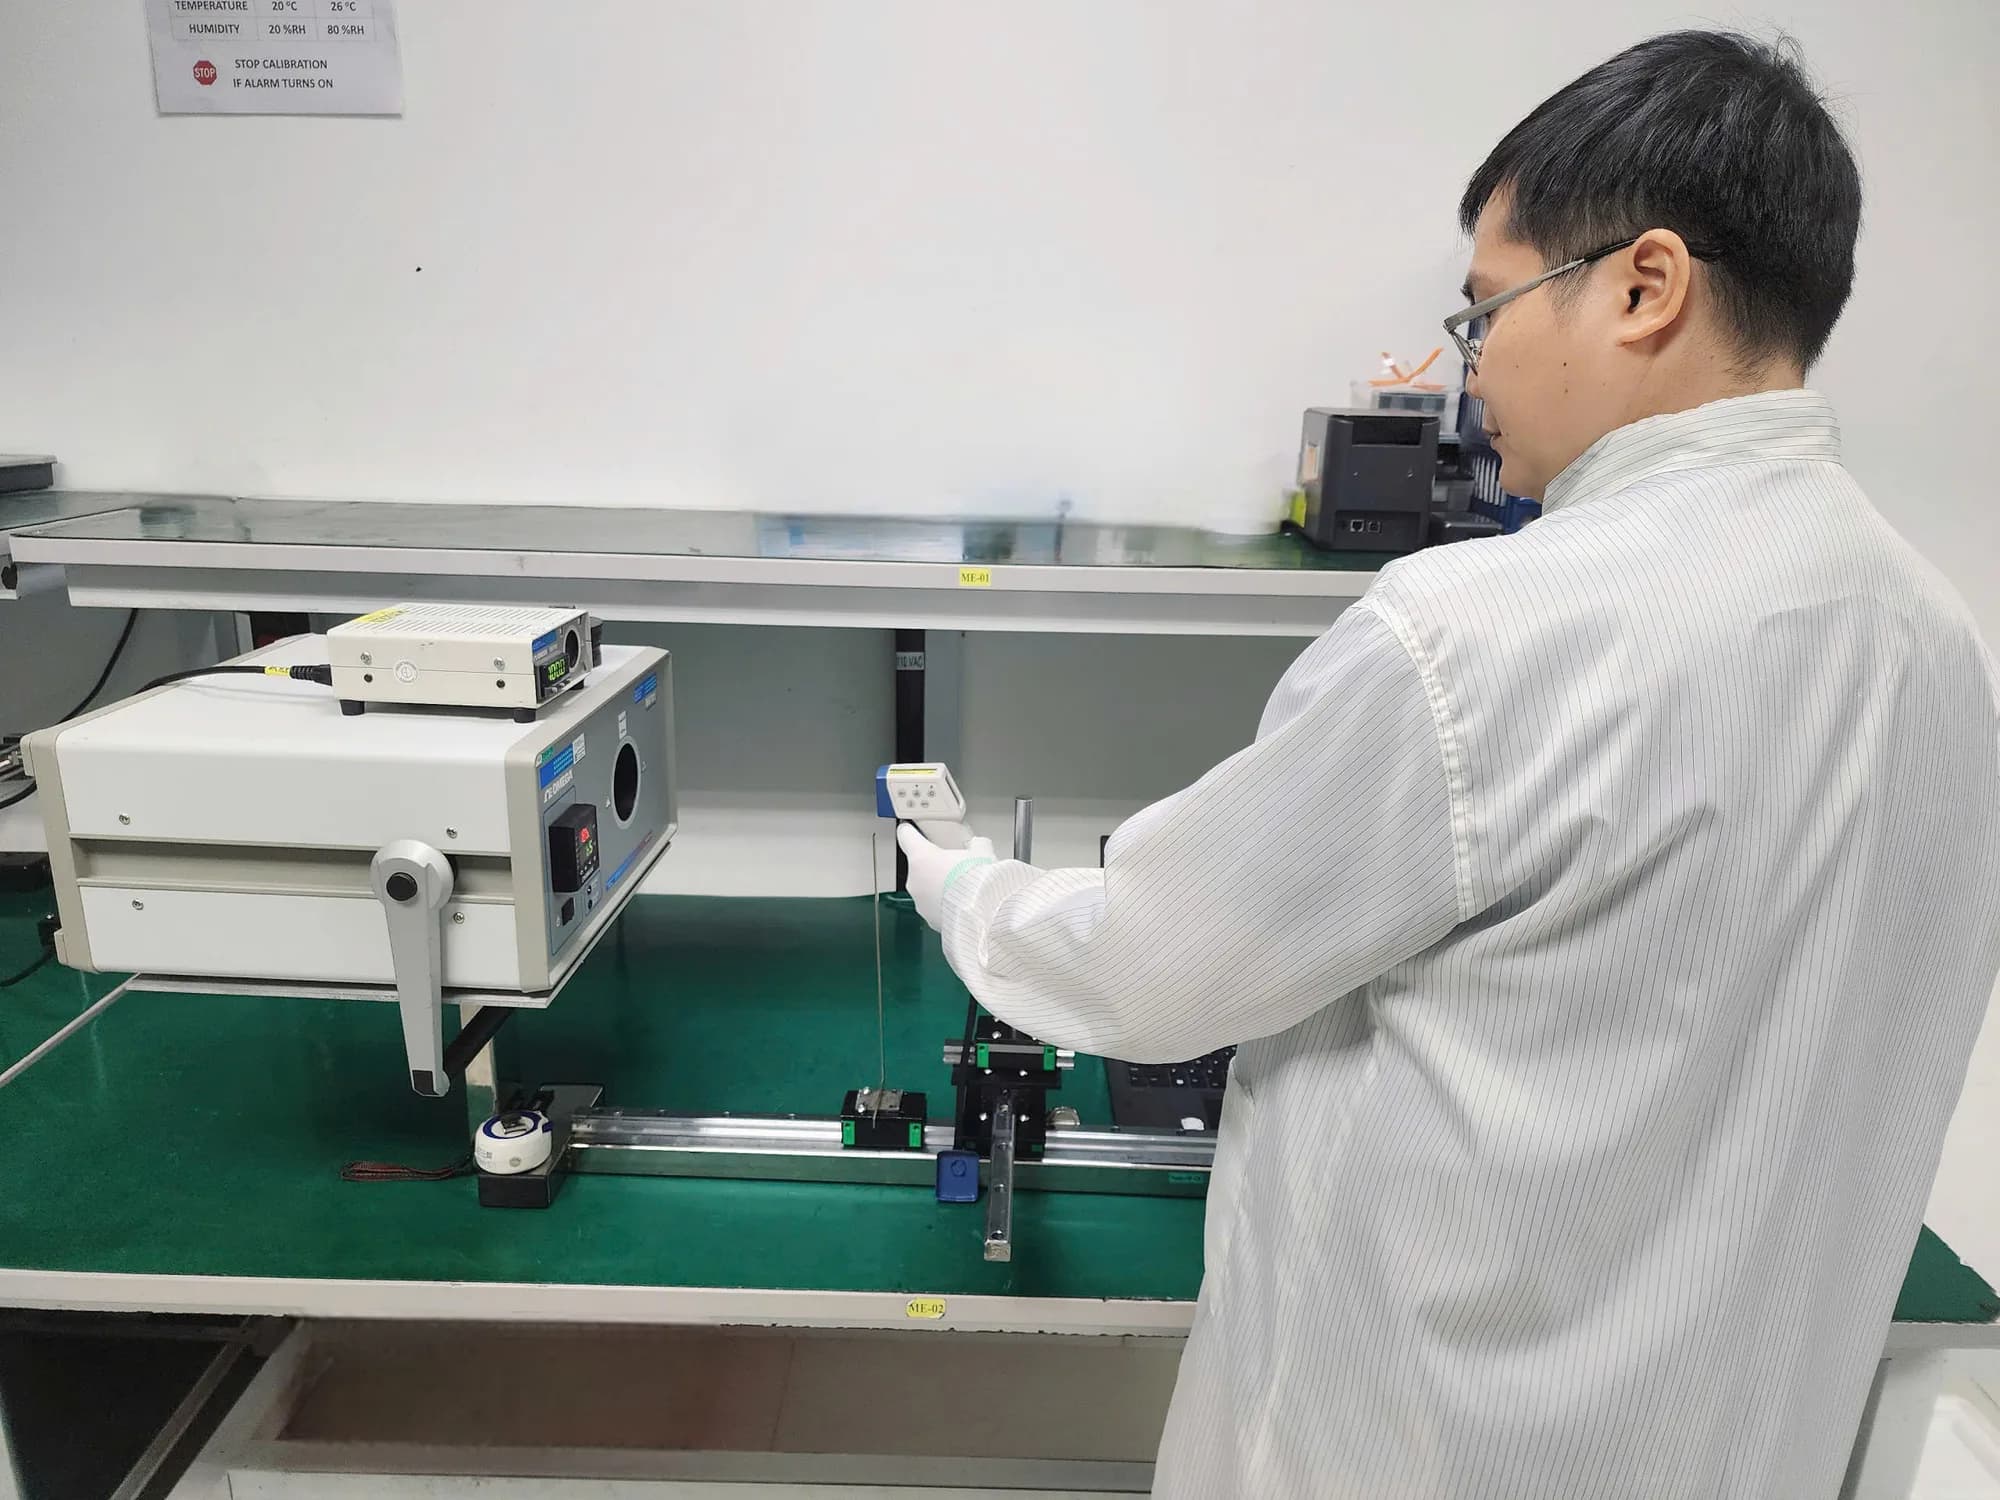
Micro Precision technicians calibrate the equipment in the lab.
ANAB accreditedOver 50 years of experience
Accredited by ANAB (USA)AC-1969 · Over 50 years globally · Two labs in Vietnam.
ISO/IEC 17025 · ANAB AC-1969View certificate
Selected by leading factoriesRepresentative customersElectronics · Semiconductors · Automotive · Healthcare · Marine
canonintelsamsungpanasonicfoxconngoertekluxsharelg
Authorized distribution partnerMeasurement and testing equipment from international brands.
mountznicmtcobhameldimdracalnubicomjtrontissco
Scope of Recognition

Calibration capabilities across 9 measurement domains.

View all capabilities →
01

Size – Geometry

Calipers, micrometers, dial gauges, measuring rulers and gauge blocks,...

02

Mass · Force · Pressure

Scales, standard weights, torque wrenches, force and pressure gauges, etc.

03

Electricity – DC / Low frequency

Multimeter, DC power supply, and multi-functional calibrator,...

04

Thermodynamics

Thermometers, temperature probes, drying ovens, and furnaces,...

05

Electricity – RF / Microwave

Spectrum analyzers, signal generators, and power meters,...

06

Chemical quantities

pH meter, conductivity meter, gas analyzer, etc.

07

Electrochemistry and Radiation

Light intensity meters, spectrometers, and fiber optic equipment,...

08

Acoustics and vibration

Noise meters, vibration meters, accelerometers, etc.

09

Time and frequency

Frequency counters, stopwatches, and timers,...

Ensuring quality throughout the calibration process.
700+The factory in Vietnam is using the service.
Why choose Micro Precision?

Ensuring quality throughout the calibration process.

Track devices, set deadlines, and quickly find records.

01

Two labs, one quality system.

Standards, procedures, and processing practices are shared within the Micro Precision network.

02

The software was developed by our own engineering team.

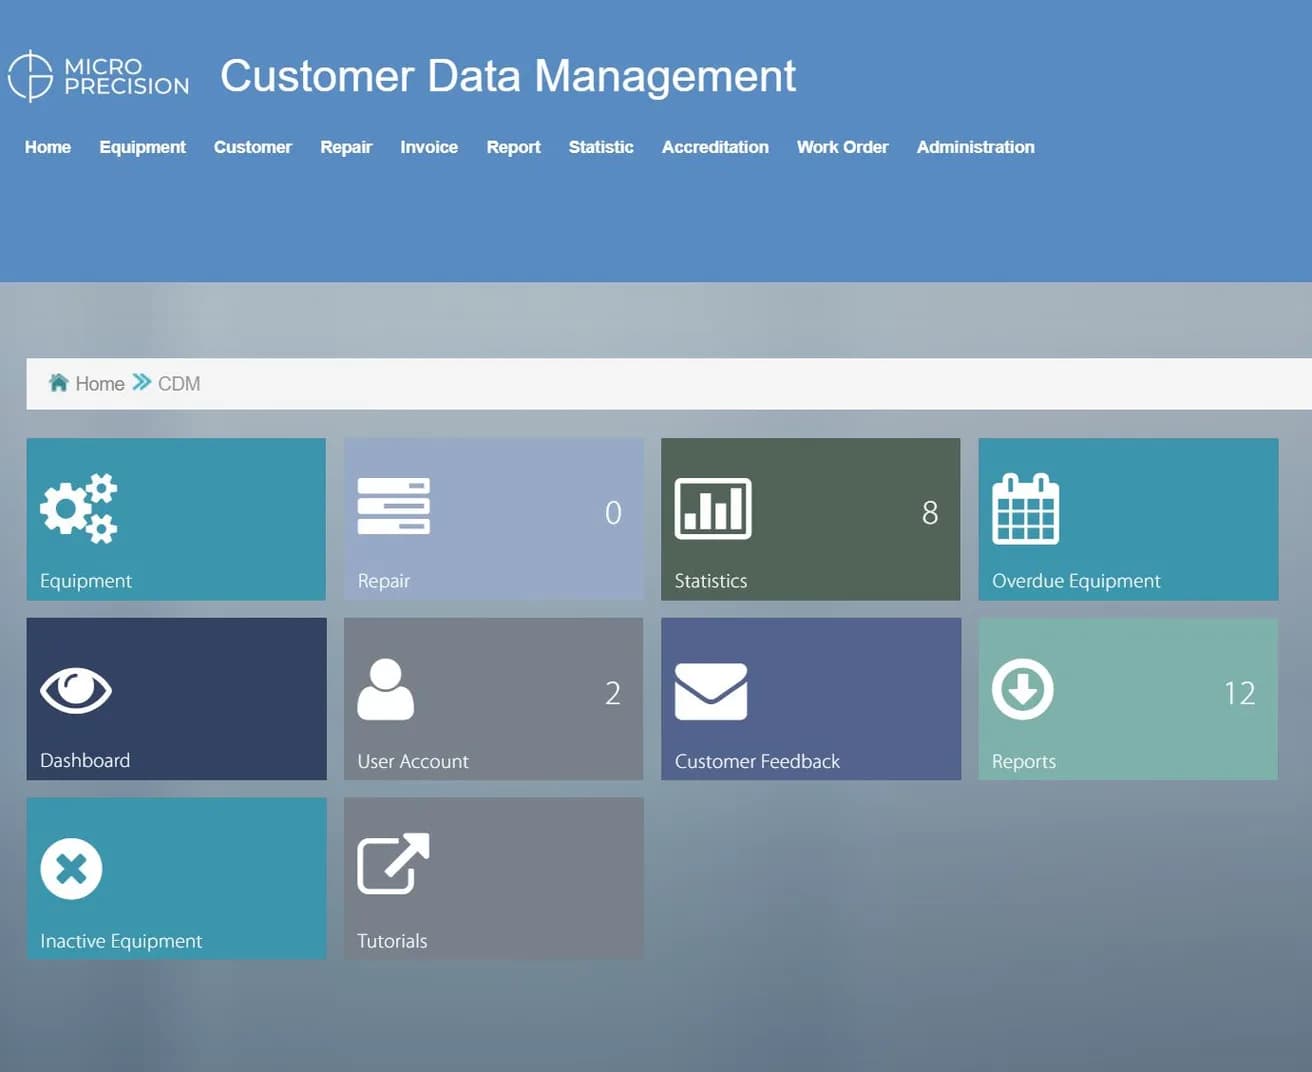
CDM connects calibration schedules, certifications, and equipment status under a single account.

03

Clearly, before receiving the device.

The scope, timeframe, and costs are confirmed in advance to minimize unforeseen issues.

Procedure

Complete certification in just 4 steps.

A single point of contact monitors the entire calibration process.
  1. Submit a list of devices.

    Upload Excel, PDF, device label images, or a quick description via form or Zalo.
  2. Check scope & quote

    Engineers compare product types, measurement ranges, and certification requirements.
    Within 24 business hours
  3. Receive equipment or perform on-site work.

    On-site delivery with equipment that can be taken back to the lab, or deployment at the factory.
  4. Handover & record keeping

    Affix the stamp, hand over the certificate, and save the soft copy on the CDM system.
Additional services · Completely free

The deadline is always under control.

No need to open Excel or rummage through filing cabinets. Equipment, due dates, and certifications are all readily available in the plant's CDM account.
  • ✓
    Reminder before the device's expiration dateProactive scheduling without impacting production.
  • ✓
    Download the certificate anytime.Soft copies of the documents should be readily available for the quality control department or auditors to use.
  • ✓
    Monitor the status of each device.View the calibration, repair, and progress history at the lab.
CDM device management interface
Officially distributed product

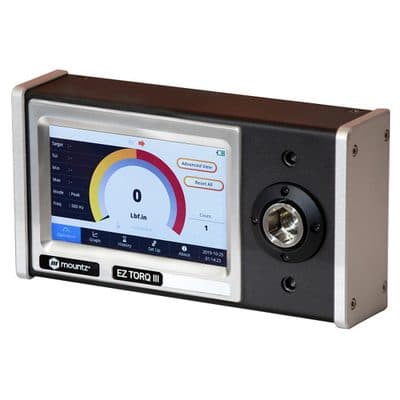
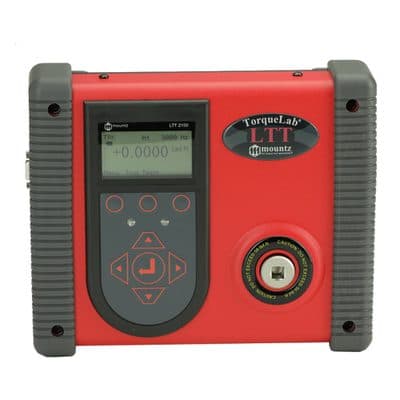
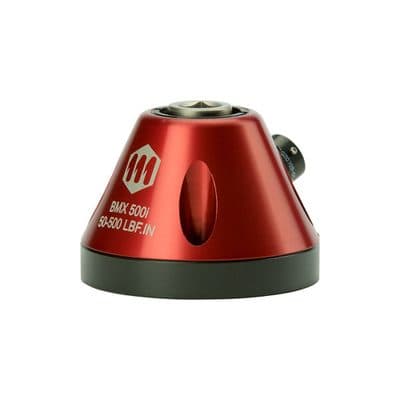
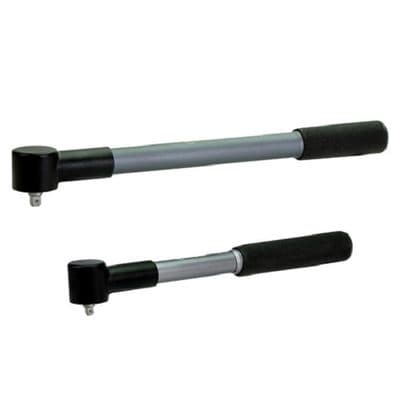
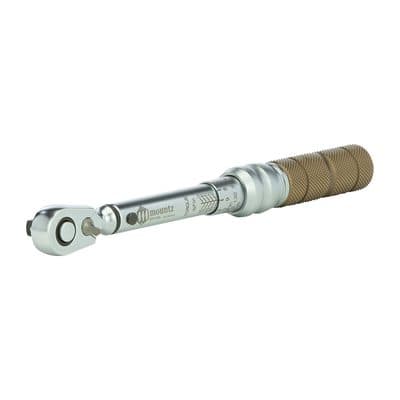
Mountz torque wrench.

Micro Precision distributes and calibrates Mountz torque measuring equipment. The equipment is delivered with a calibration certificate and has a warranty contact point in Vietnam.

Swipe horizontally to see all products →

Unsure which model or torque range is right for you? Submit your application requirements so the Micro Precision team can advise on the appropriate products and calibration solutions.

Consult via Zalo
What customers say

Trusted by customers over the years.

“
Excellent service, professional, reasonable cost, and equipment delivered on time.
Mr. Hải
Mr. HảiHyundai Vietnam Shipbuilding
“
Customer service and technical support are excellent. The staff are friendly, enthusiastic, and provide attentive assistance.
Trân Trân
Trân TrânKhách hàng doanh nghiệp
“
The calibration support team is quick and very enthusiastic.
Nhung Tran
Nhung TranSchneider Electric – TE
Frequently Asked Questions

Information you need to know before shipping your device.

How are calibration costs calculated?

Calibration costs depend on the type, measurement range, number of calibration points, adjustment or repair required, and the number of devices in the batch. The price list is broken down by item for your easy reference.

How long does it take to get the results?

Calibration time depends on the type and quantity. Specific processing times are detailed in the quotation before you make a decision. If you need it urgently for an audit, please specify this when submitting your request.

Is factory calibration available?
Yes. On-site service is suitable for equipment that cannot be disassembled or for production lines that cannot be shut down for extended periods. For equipment that can be transported to the lab, Micro Precision can provide pick-up and delivery services.
Can this certification be used for ISO 9001 / IATF 16949 documentation?
Both labs are accredited by ANAB according to ISO/IEC 17025:2017, AC-1969 certificate. When contacting them, you can request a copy of the accreditation scope for prior inspection.
How do I know if the device is within the calibration range and capability?

Please send the model, measurement range, or a photo of the equipment label. The engineer will clearly state which equipment can be calibrated and which is outside the calibration range before you accept the order.

Start in 2 minutes

Send us a list of equipment and receive a detailed quote.

Engineers inspect each piece of equipment before providing a quote, giving you a clear understanding of the calibration capabilities and completion time.

◷
Response within 24 business hoursSpecify the processing time before you make a decision.
✓
Do not send the device before confirmation.Handover will only take place after the scope and price have been agreed upon.

Request a quote

Only 2 cells are required.

This information is for quotation purposes only. It will not be shared with third parties.

Call for consultation

Choose a lab near you.

Ho Chi Minh City Lab028 3769 6879Bac Ninh Lab0222 3699 082